
Just Listed







Address
6407 Glenwood Street, Mechanicsburg, PA
Price
$ 366,000
Property Attributes
- MLS#PACB2058720
- TypeSingle Family
- Listing Status ACTIVE
- CountyCUMBERLAND
- CityMechanicsburg
- AreaHampden Twp
- NeighborhoodGlenwood Farms
- Zip17050
- StyleSplit Level
- Year Built1968
- Taxes$ 2911
- Price$ 366,000
- Bedrooms3
- Full Bathrooms2
- Half Bathrooms0
- Sqr Footage1820
- Lot Size0.36 Acres
Data Source:
Bright MLS
Property Description
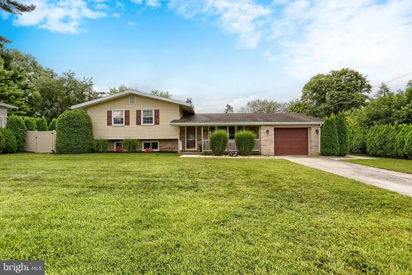
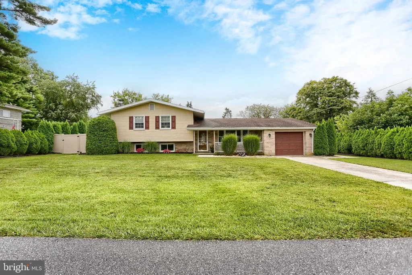
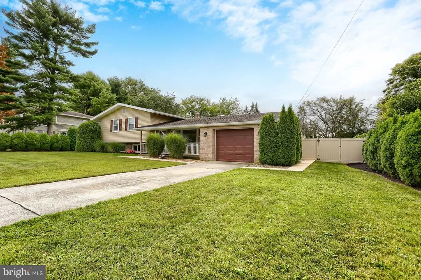
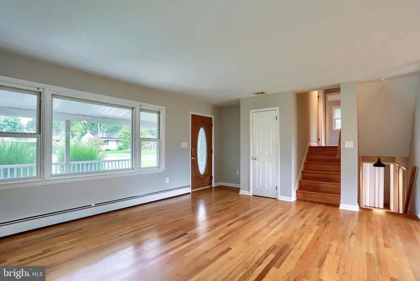
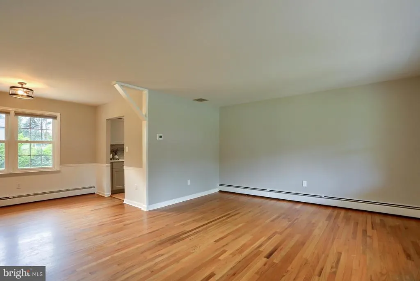
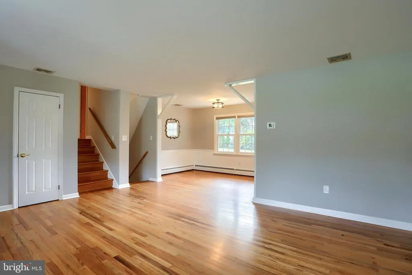
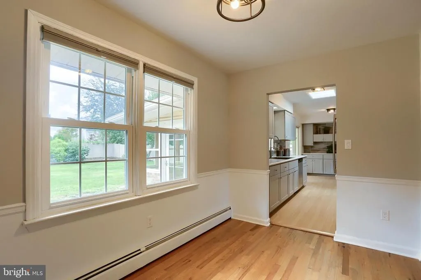
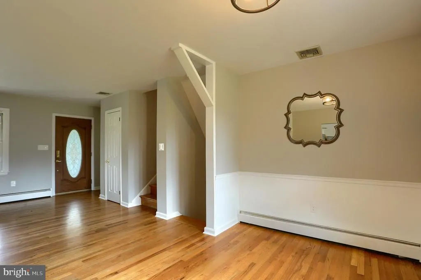
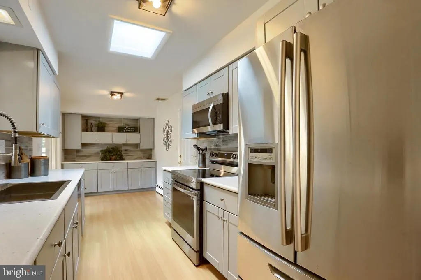
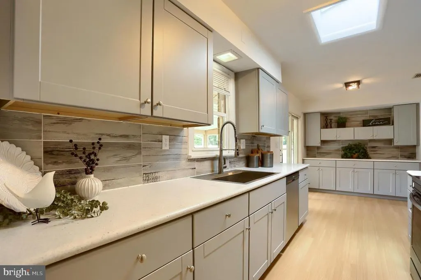
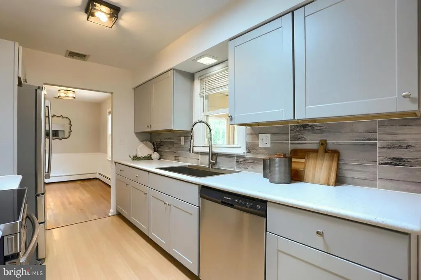
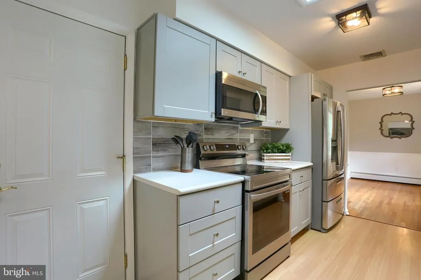
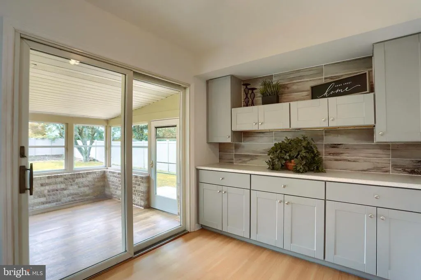
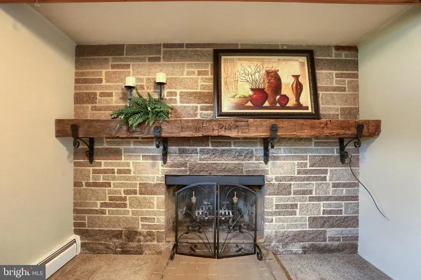
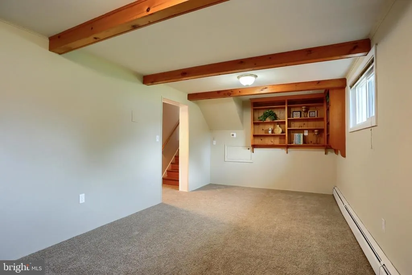
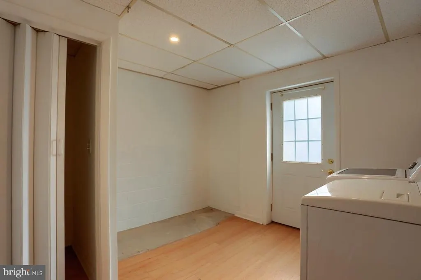
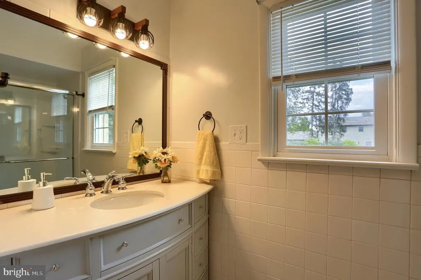
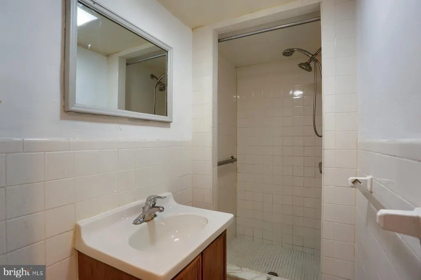
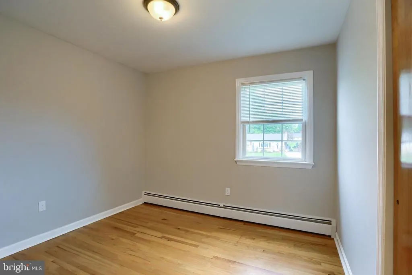
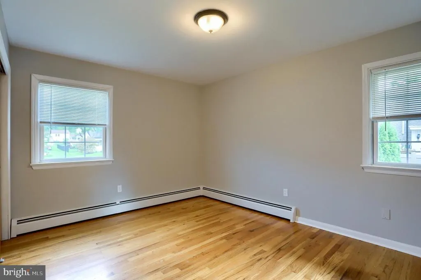
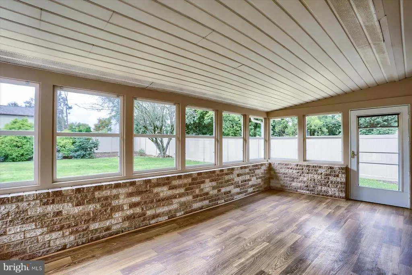
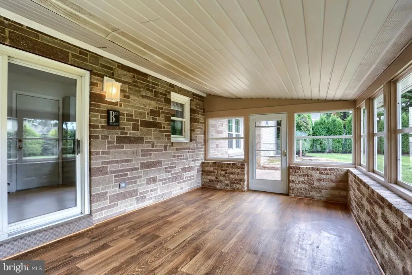
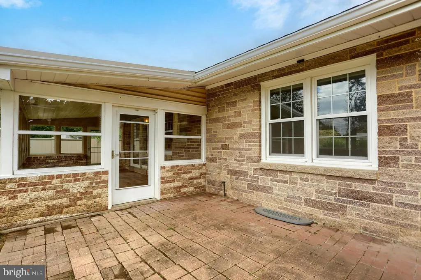
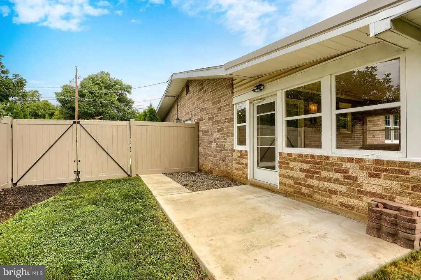
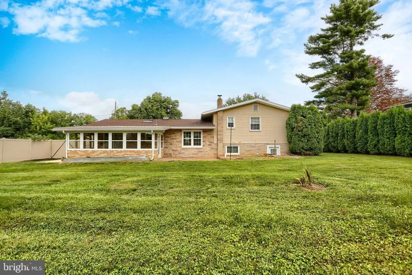
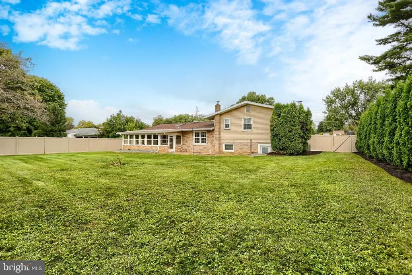
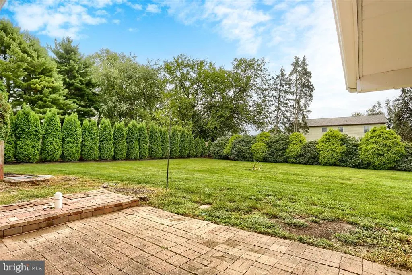
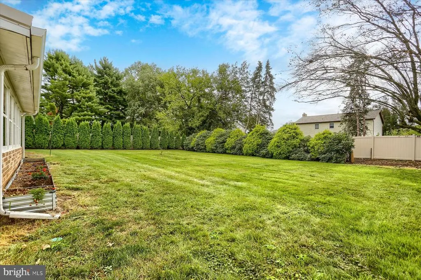
Welcome home to this well-maintained 3-bedroom, 2-full-bath split-level located in desirable Hampden Township and Cumberland Valley School District. With its classic brick exterior, inviting front porch, and spacious level lot, this home offers plenty to appreciate both inside and out. Step inside to find beautiful wood flooring throughout the main and upper levels and a modern kitchen featuring stainless steel appliances. The comfortable living spaces continue into the lower level, where a spacious family room with a fireplace creates the perfect setting for relaxing, entertaining, or gathering with family and friends. At the rear of the home, the sunroom provides an additional space to unwind and enjoy views of the backyard throughout the seasons. Outside, the large, level lot is fully enclosed with vinyl privacy fencing installed just two years ago ideal for pets, play, entertaining, or simply enjoying your own private outdoor space. Additional improvements include the conversion from oil heat to a new propane furnace. As an added bonus, the propane tanks are owned, not leased, and are filled and ready for the upcoming winter months. The majority of the home has also been freshly painted, and new carpeting has been installed in the lower-level family room, giving the home a fresh, move-in-ready feel. A one-car garage provides additional parking and storage. The location adds even more appeal, with grocery stores, shopping centers, restaurants, and everything the Carlisle Pike has to offer just minutes away. Convenient access to major routes also makes traveling throughout the area and beyond quick and easy. With its desirable Hampden Township location, Cumberland Valley Schools, inviting indoor and outdoor spaces, recent improvements, and everyday conveniences close at hand, this home is ready to welcome its next owner!
| High School |
|---|
| Cumberland Valley High School |
| Price History | |
|---|---|
| 9/20/2026 | Listed $366,000 |
General Features
| Living Area | 1820 |
|---|---|
| Sewer | Public Sewer |
| Heating | Baseboard - Hot Water |
| Cooling | Central A/C |
| Possession | Settlement |
| Roof | Architectural Shingle |
| Zoning | RESIDENTIAL |
| Garage Spaces | 1.00 |
| Patio/Porch Features | Patio(s),Porch(es) |
| Architectural Style | Split Level |
| Construction Materials | Brick |
| School District | CUMBERLAND VALLEY |
| Year Built | 1968 |
| Levels | 3 |
| Tax Year | 2026 |
| Ownership | Fee Simple |
| Cool Fuel | Electric |
| Accessibility | None |
| County | CUMBERLAND |
| New Construction | No |
| Property Type | Residential |
| HOA | No |
| Subdivision Name | GLENWOOD FARMS |
| Garage Y/N | Yes |
| Water Access Y/N | No |
| Other Structures | Above Grade,Below Grade |
| Full Baths | 2 |
| Status | ACTIVE |
| Directions | Use GPS |
| City | MECHANICSBURG |
| Senior Community Y/N | No |
| MLS Area | Hampden Twp (14410) |
| Lot Size Units | Square Feet |
| Lot Size Square Feet | 15682.00 |
| Tax Assessed Value | 188500.0 |
| Tax Annual Amount | 2911.0 |
| Structure Type | Detached |
| Condo/Coop Association fee Y/N | No |
| Bathrooms Count Main Level | 0.00 |
| Price Per Sq Ft Total AG | 201.1 |
| Acceptable Financing | Cash,Conventional |
| Lease Considered Y/N | No |
| Vacation Rental Y/N | No |
| Total SQFT | 1820 |
| Standard Status | Active |
| Year Built Source | Assessor |
| Legal Subdivision | GLENWOOD FARMS |
| Tax Lot | 5-A |
Interior Features
| Interior Amenities | Dining Area,Floor Plan - Traditional,Wood Floors |
|---|---|
| Heating Fuel | Propane - Owned |
| Basement | Outside Entrance,Walkout Level,Fully Finished |
| Flooring | Carpet,Hardwood,Luxury Vinyl Plank |
| Total Fireplaces | 1 |
| Fireplace Features | Brick,Wood |
| Hot Water | Tankless |
| Basement (Y/N) | Yes |
| Heating Y/N | Yes |
| Fireplace Y/N | Yes |
| Above Grade Finished Area | 1820 |
| Central Air Y/N | Yes |
| Total Bedrooms | 3 |
| Below Grade Finished Area Unit Type | Square Feet |
| LivingAreaSource | Assessor |
| Below Grade Finished Area Source | Assessor |
| Bedrooms Count All Upper Levels | 3 |
| Bedrooms Count Upper Level 1 | 3 |
| Bathrooms Full Upper Level 1 | 1 |
| Bathrooms Full Lower Level 1 | 1 |
| Bathrooms Full All Upper Levels | 1 |
| Bathrooms Full All Lower Levels | 1 |
| Bathrooms Count Upper Level 1 | 1.00 |
| Bathrooms Count Lower Level 1 | 1.00 |
| Bathrooms Count All Upper Levels | 1 |
| Bathrooms Count All Lower Levels | 1 |
| Above Grade Finished Area Source | Assessor |
| Above Grade Finished Area Unit Type | Square Feet |
| Total Baths | 2 |
Exterior Features
| Exterior Amenities | Exterior Lighting |
|---|---|
| Pool | No Pool |
| Fencing | Panel,Privacy |
| Lot Features | Level,Rear Yard |
| Water Source | Well |
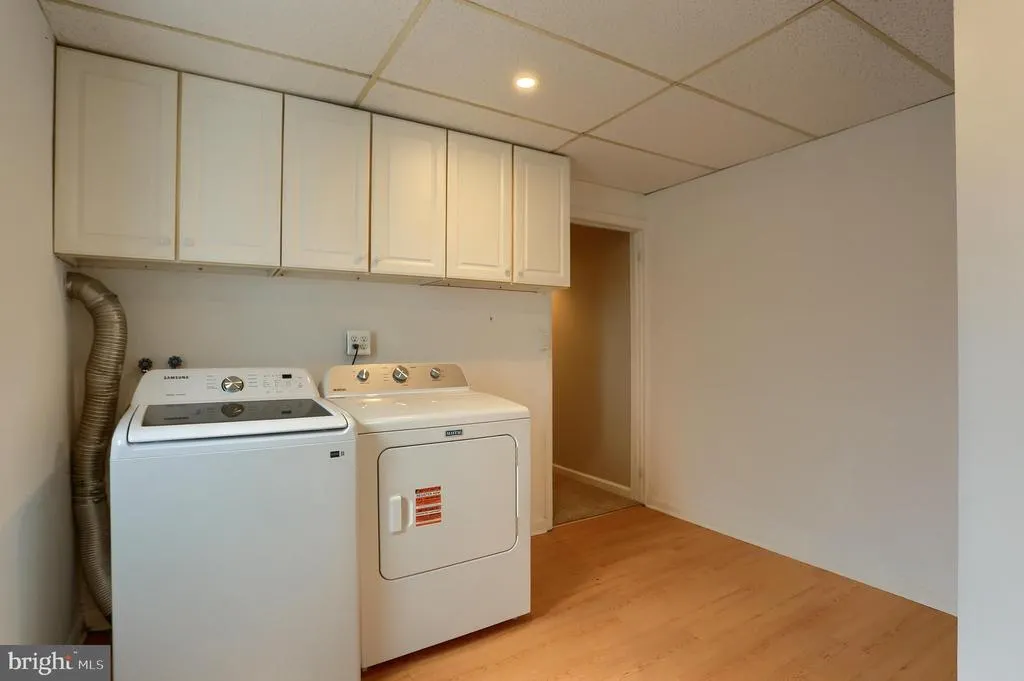
| Inclusions | Refrigerator,washer,dryer |
| Total Parking Spaces | 3 |
| Garage Features | Garage - Front Entry |
| Type of Parking | Attached Garage,Driveway |
| Foundation Details | Block |
| Water View Y/N | No |
| Lot Size Acres | 0.36 |
| Lot Size Source | Assessor |
| Waterfront Y/N | No |
| Land Assessed Value | 50200.00 |
| Navigable Water Y/N | No |
| Water Oriented Y/N | No |
| # of Attached Garage Spaces | 1 |
Amenities
- Foreclosure
- Views
- Short Sale
- New Construction
- Adult 55+
- Lease To Own
- No HOA Fees
- Furnished
- Primary On Main
- Air Conditioning
- Seller Finance
- Green
- Fixer Upper
- Horse
- Golf
- Fireplace
- Deck
- Garage
- Basement
- Pool
Property vs Single Family Average in 17050
Price
Taxes
Year Built
 © BRIGHT, All Rights Reserved
