






Address
6028 Edward Drive, Mechanicsburg, PA
Price
$ 255,000
Property Attributes
- MLS#PACB2058468
- TypeSingle Family
- Listing Status ACTIVE
- CountyCUMBERLAND
- CityMechanicsburg
- AreaHampden Twp
- NeighborhoodNoll Acres
- Zip17050
- StyleRanch/Rambler
- Year Built1960
- Taxes$ 2068
- Price$ 255,000
- Bedrooms3
- Full Bathrooms1
- Half Bathrooms1
- Sqr Footage952
- Lot Size0.2 Acres
Data Source:
Bright MLS
Property Description
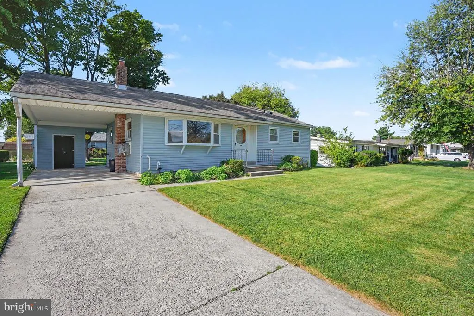
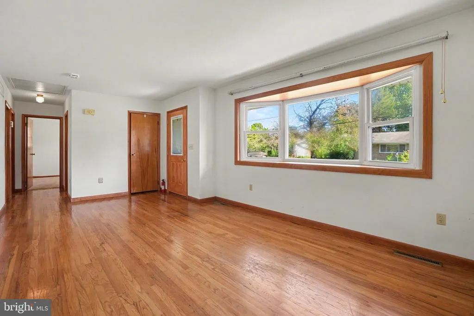
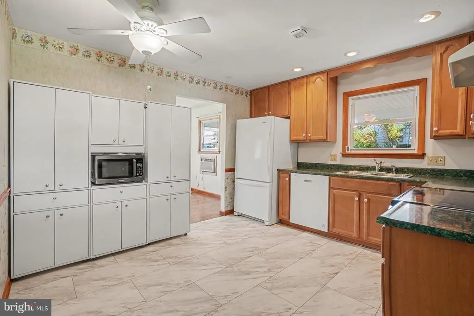
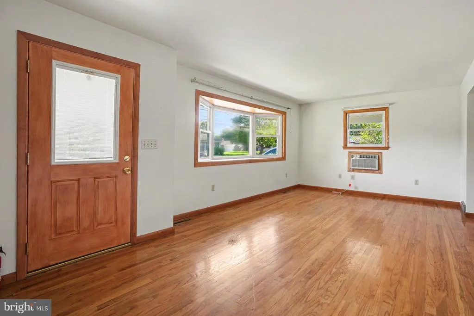
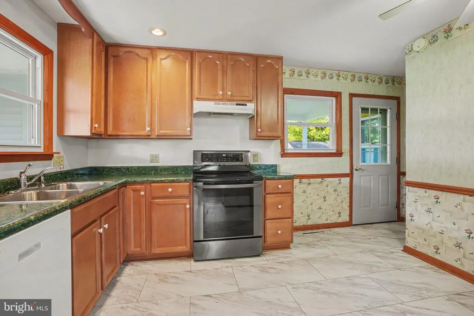
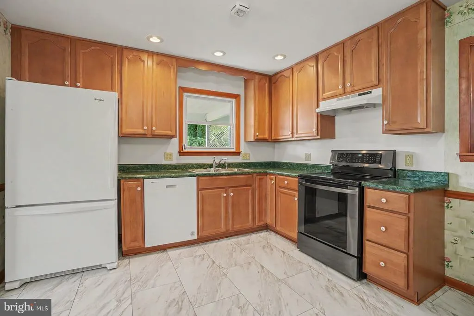
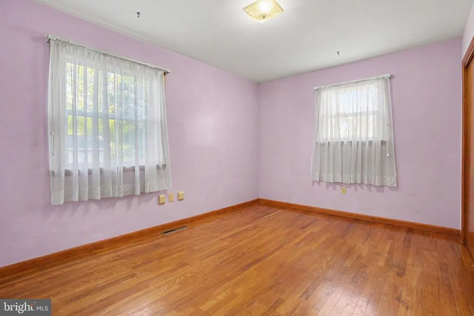
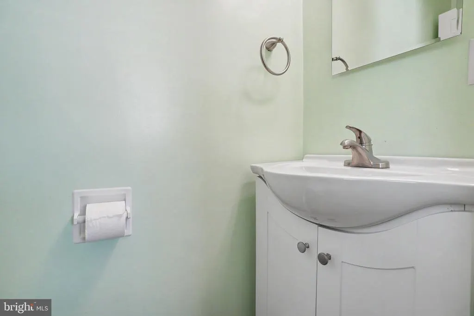
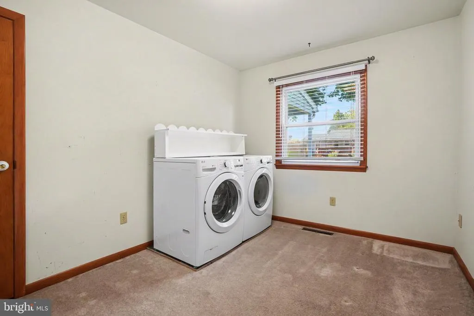
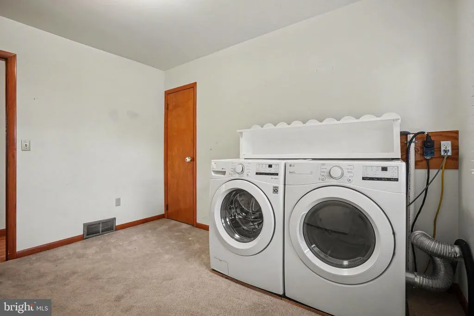
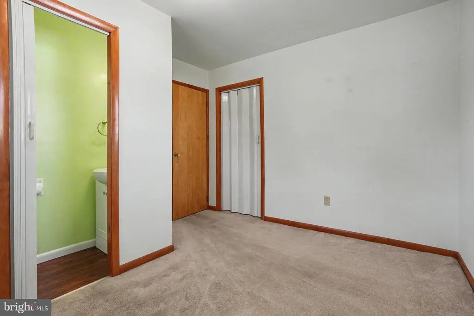
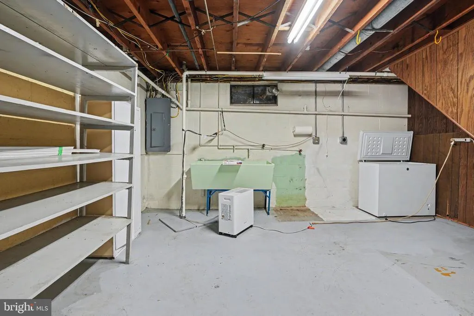
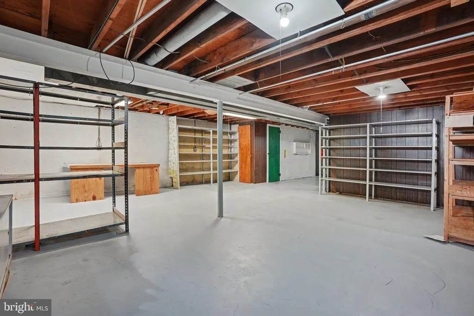
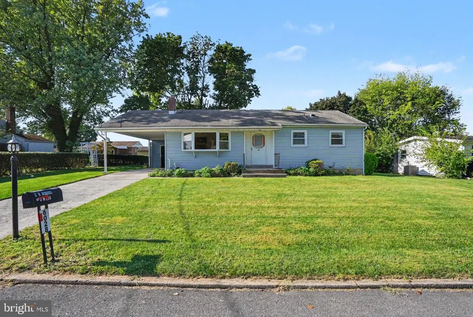
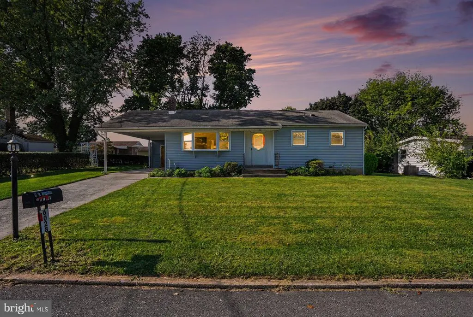
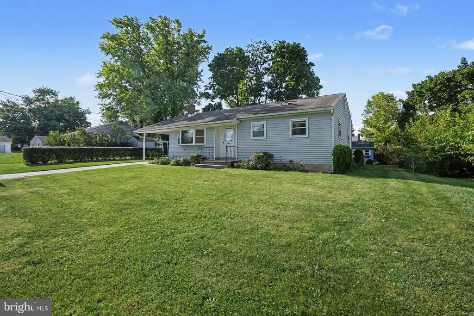
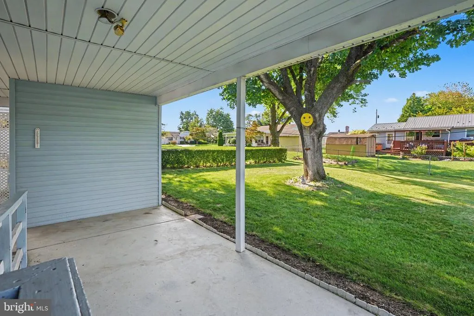
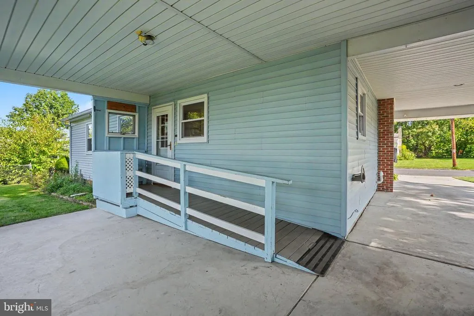
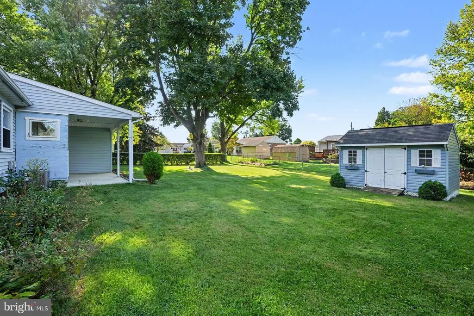
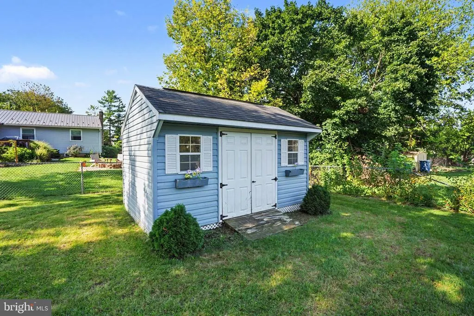
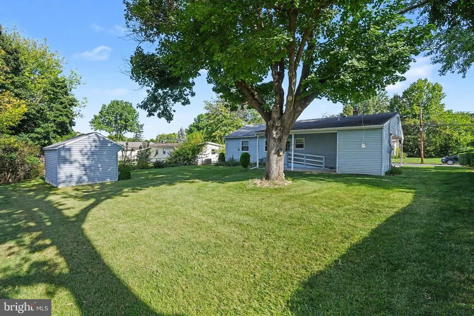
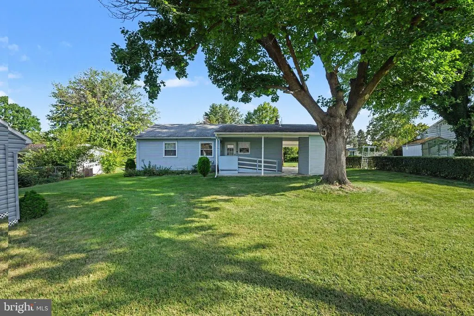
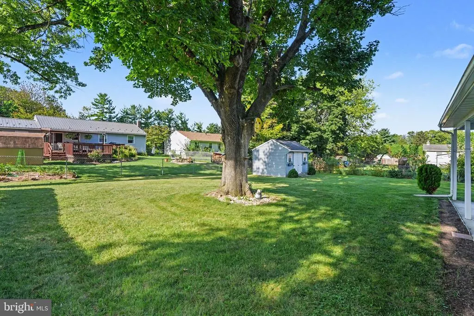
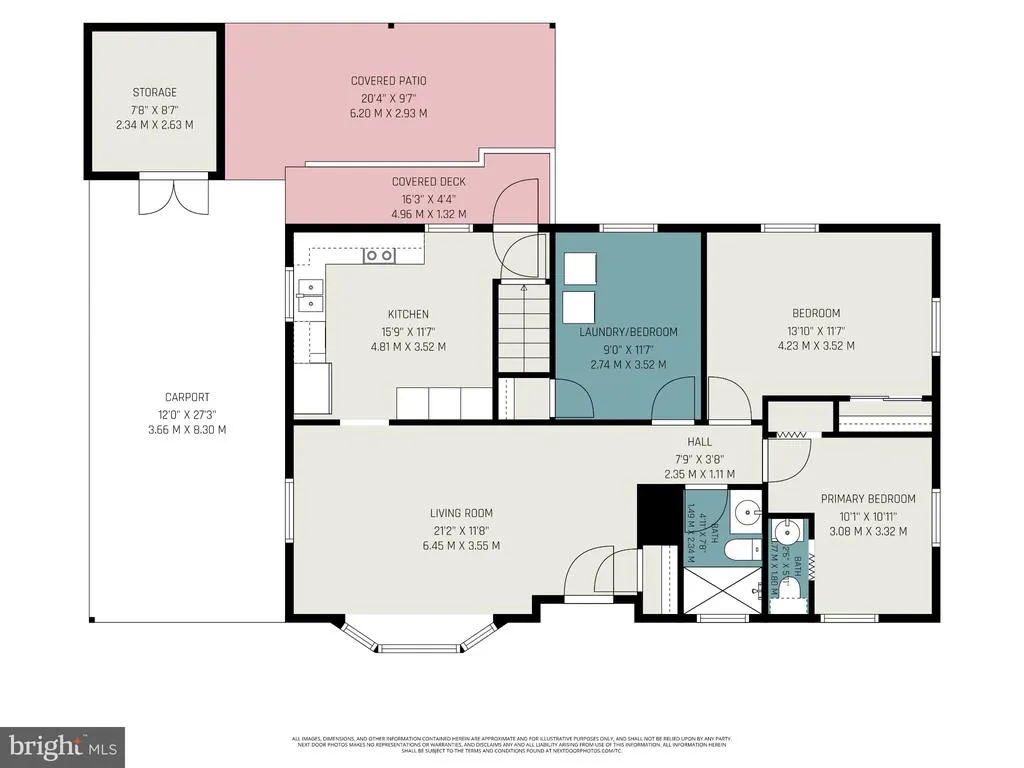
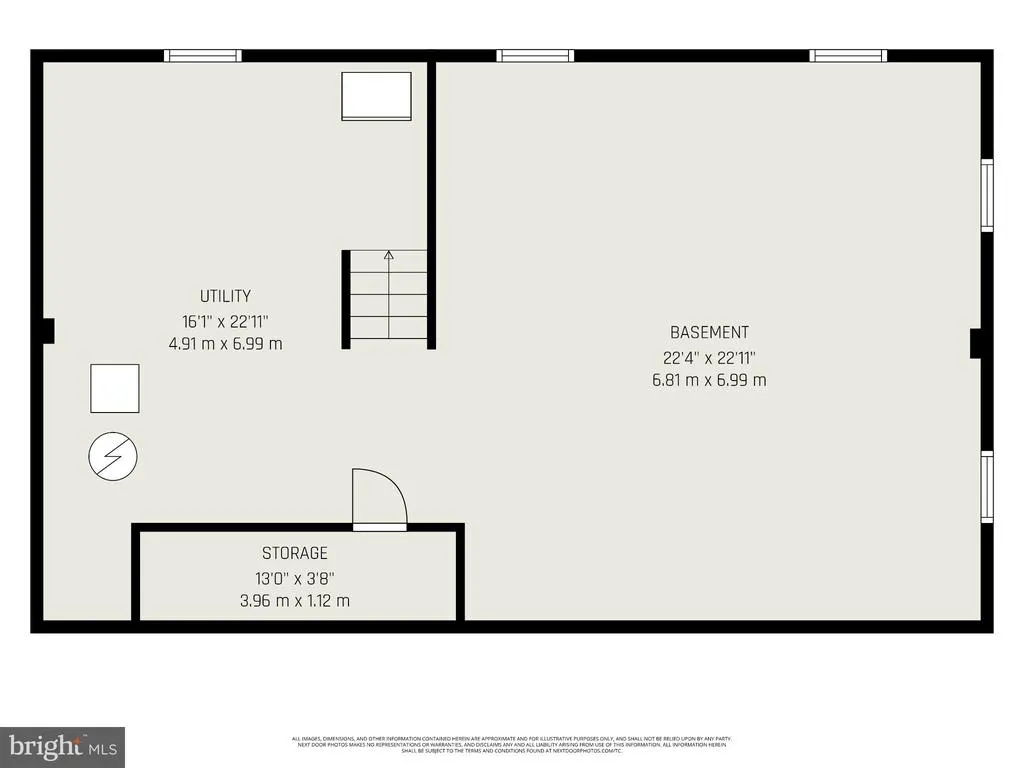
Welcome to 6028 Edward Drive, where comfortable one-level living meets everyday convenience! This 3-bedroom, 1.5-bath ranch offers an easy-to-manage floor plan with everything you need on the main level. Recent improvements include an updated full bathroom by Bath Fitter, newer HVAC system, and a replaced roof, adding comfort and peace of mind for the next owner. The home also features natural gas heat and hot water, along with a central vacuum system for added everyday convenience. Downstairs, the unfinished basement provides plenty of additional storage and the opportunity to create a workshop, hobby area, or future finished space. Outside, youll appreciate the covered carport along with both a small and large storage shed, giving you plenty of room for lawn equipment, tools, bikes, and more. The location makes this home even more appealing! Situated in the Mechanicsburg area, youll have convenient access to the Carlisle Pike corridor with an abundance of shopping, dining, grocery stores, and everyday necessities nearby. With easy access to major routes for travel throughout the West Shore and Harrisburg area, this home offers the combination of an established residential setting and everyday convenience. Come see the possibilities at 6028 Edward Drive!
| High School |
|---|
| Cumberland Valley High School |
| Price History | |
|---|---|
| 9/15/2026 | Listed $255,000 |
General Features
| Living Area | 952 |
|---|---|
| Sewer | Public Sewer |
| Heating | Forced Air |
| Cooling | Central A/C |
| Possession | Settlement |
| Roof | Shingle |
| Zoning | RESIDENTIAL |
| Architectural Style | Ranch/Rambler |
| Construction Materials | Vinyl Siding |
| School District | CUMBERLAND VALLEY |
| Year Built | 1960 |
| Levels | 1 |
| Tax Year | 2026 |
| Ownership | Fee Simple |
| Cool Fuel | Electric |
| Accessibility | 2+ Access Exits |
| County | CUMBERLAND |
| New Construction | No |
| Property Type | Residential |
| HOA | No |
| Subdivision Name | NOLL ACRES |
| Garage Y/N | No |
| Water Access Y/N | No |
| Other Structures | Above Grade,Below Grade |
| Full Baths | 1 |
| Status | ACTIVE |
| Directions | From US-11/Carlisle Pike,turn onto Skyport Rd,then right onto Edward Dr. |
| City | MECHANICSBURG |
| Senior Community Y/N | No |
| MLS Area | Hampden Twp (14410) |
| Lot Size Units | Square Feet |
| Lot Size Square Feet | 8712.00 |
| Tax Assessed Value | 133900.0 |
| Tax Annual Amount | 2068.0 |
| Structure Type | Detached |
| Condo/Coop Association fee Y/N | No |
| Bathrooms Full Main Level | 1 |
| Bathrooms Count Main Level | 2.00 |
| Price Per Sq Ft Total AG | 267.86 |
| Acceptable Financing | Cash,Conventional,FHA,VA |
| Vacation Rental Y/N | No |
| Total SQFT | 952 |
| Standard Status | Active |
| Year Built Source | Assessor |
| Legal Subdivision | NOLL ACRES |
| Tax Lot | 133 |
Interior Features
| Heating Fuel | Natural Gas |
|---|---|
| Basement | Full |
| Hot Water | Natural Gas,Oil |
| Basement (Y/N) | Yes |
| Heating Y/N | Yes |
| Fireplace Y/N | No |
| Above Grade Finished Area | 952 |
| Half Baths | 1 |
| Central Air Y/N | Yes |
| Total Bedrooms | 3 |
| Room Type | Living Room,Primary Bedroom,Bedroom 3,Kitchen,Basement,Bedroom 1,Storage Room,Utility Room,Full Bath,Half Bath |
| Main Level Bedrooms | 3 |
| Below Grade Finished Area Unit Type | Square Feet |
| LivingAreaSource | Assessor |
| Below Grade Finished Area Source | Assessor |
| Bathrooms Half Main Level | 1 |
| Above Grade Finished Area Source | Assessor |
| Above Grade Finished Area Unit Type | Square Feet |
| Total Baths | 2 |
Exterior Features
| Pool | No Pool |
|---|---|
| Parking Features | Paved Driveway |
| Water Source | Public |
| Total Parking Spaces | 1 |
| Type of Parking | Driveway,Attached Carport,Off Street |
| Foundation Details | Permanent |
| Water View Y/N | No |
| Lot Size Acres | 0.20 |
| Lot Size Source | Assessor |
| Waterfront Y/N | No |
| Land Assessed Value | 33900.00 |
| Navigable Water Y/N | No |
| Water Oriented Y/N | No |
| # of Attached Carport Spaces | 1 |
Room Details
| Room | Dimensions | Level | Flooring | Details |
|---|---|---|---|---|
| Basement | Lower 1 | |||
| Bedroom 1 | Main | |||
| Bedroom 3 | Main | |||
| Full Bath | Main | |||
| Half Bath | Main | |||
| Kitchen | Main | |||
| Living Room | Main | |||
| Primary Bedroom | Main | |||
| Storage Room | Lower 1 | |||
| Utility Room | Lower 1 |
Amenities
- Foreclosure
- Views
- Short Sale
- New Construction
- Adult 55+
- Lease To Own
- No HOA Fees
- Furnished
- Primary On Main
- Air Conditioning
- Seller Finance
- Green
- Fixer Upper
- Horse
- Golf
- Fireplace
- Deck
- Garage
- Basement
- Pool
Property vs Single Family Average in 17050
Price
Taxes
Year Built
Visits
 © BRIGHT, All Rights Reserved
