



















Address
481 Sample Bridge Road, Enola, PA
Price
$ 575,000
Property Attributes
- MLS#PACB2055394
- TypeSingle Family
- Listing Status ACTIVE
- CountyCUMBERLAND
- CityEnola
- AreaSilver Spring Twp
- Zip17025
- StyleTraditional
- Year Built1950
- Taxes$ 3051
- Price$ 575,000
- Bedrooms4
- Full Bathrooms4
- Half Bathrooms0
- Sqr Footage4583
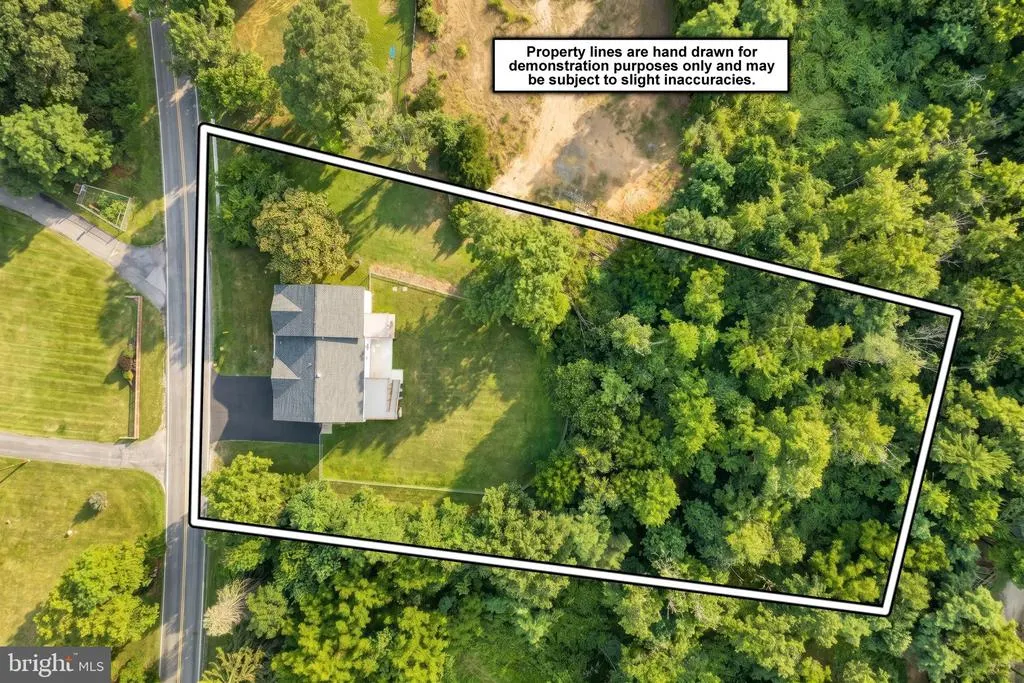
- Lot Size0.8 Acres
Data Source:
Bright MLS
Property Description
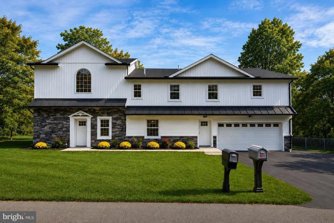
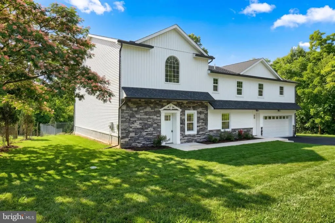
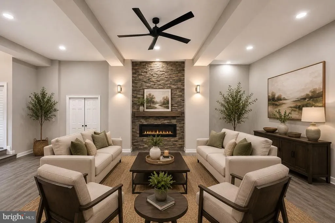
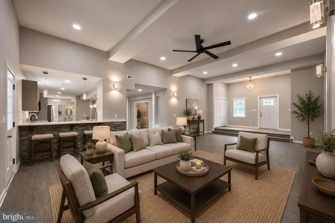
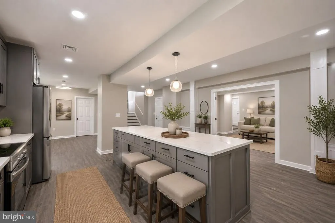
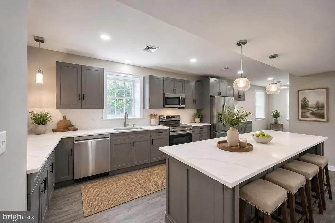
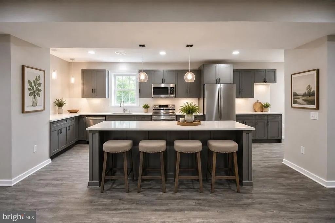
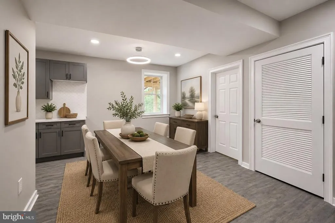
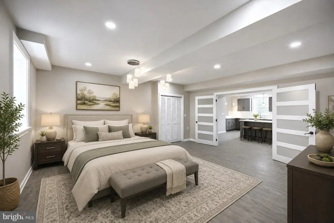
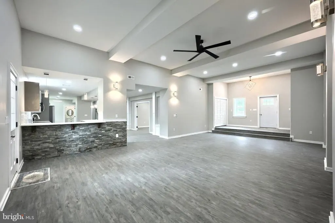
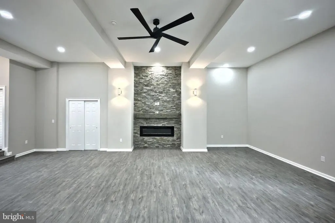
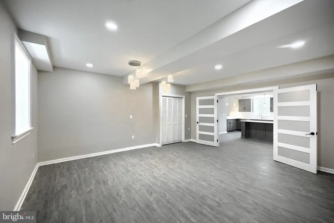
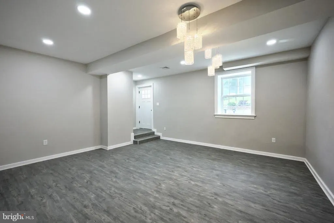
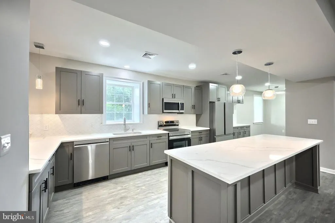
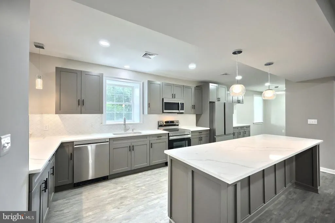
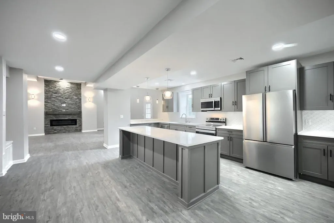
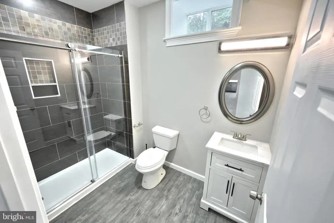
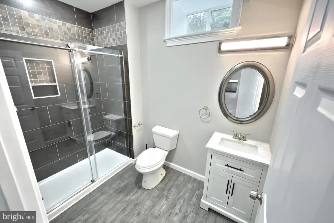
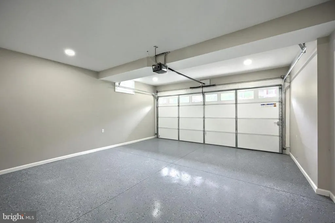
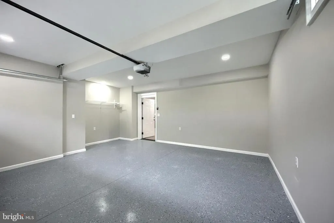
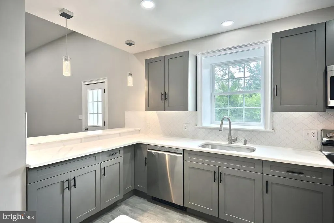
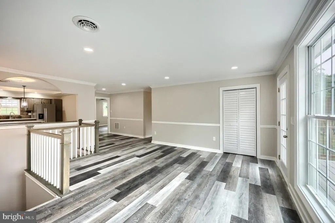
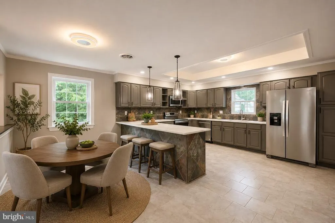
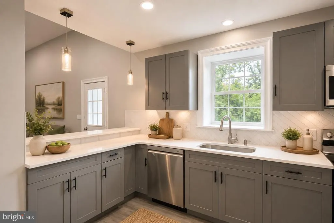
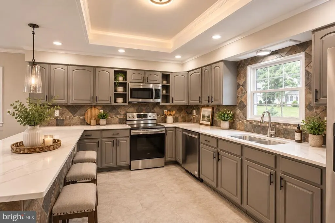
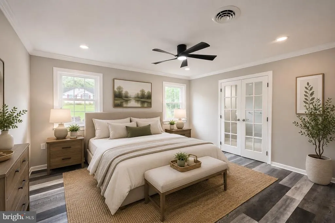
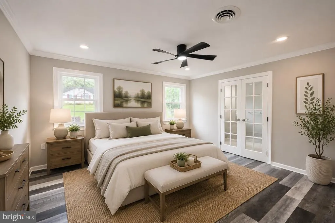
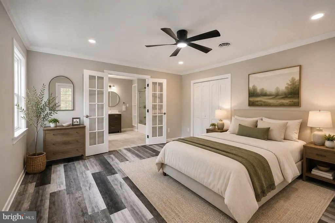
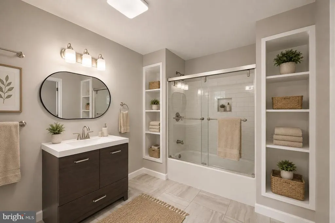
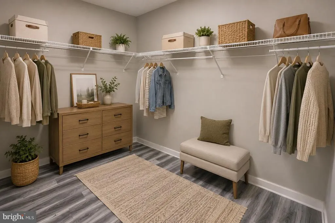
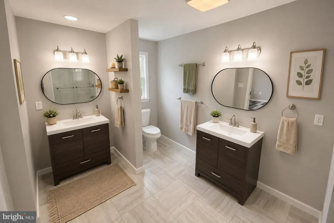
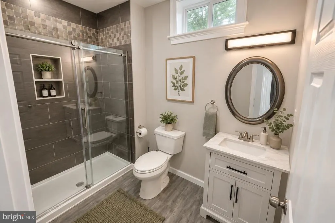
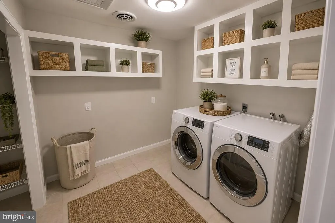
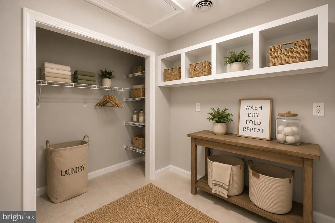
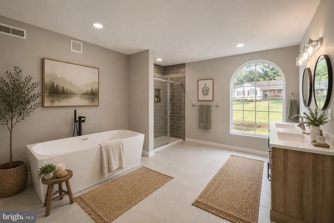
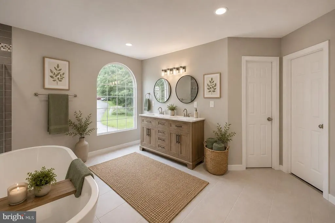
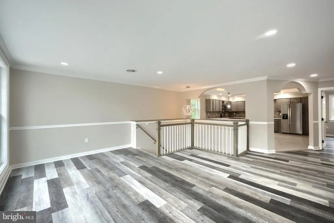
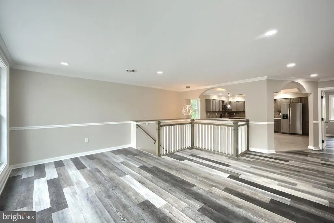
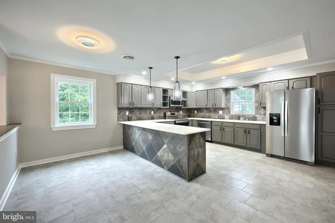
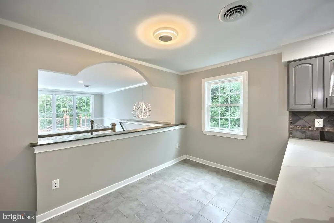
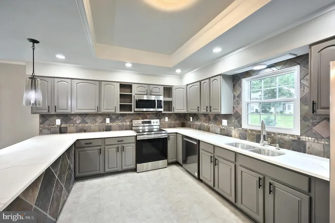
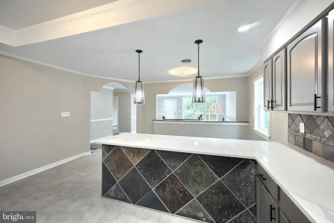
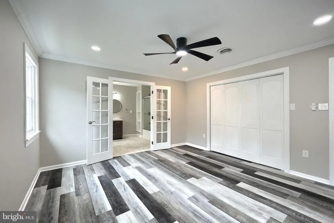
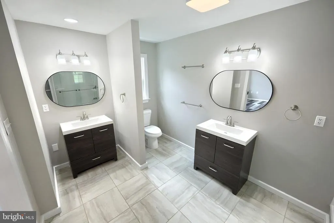
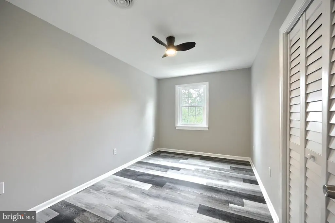
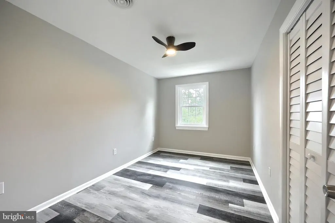
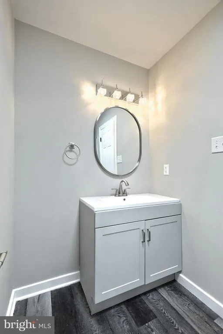
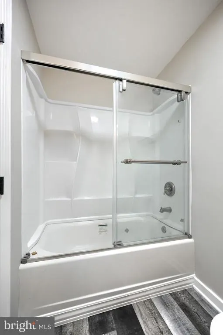
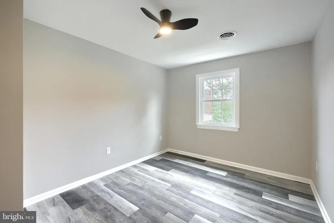
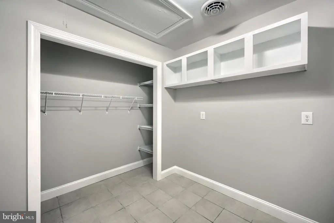
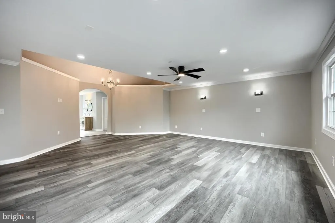
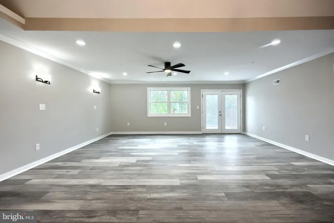
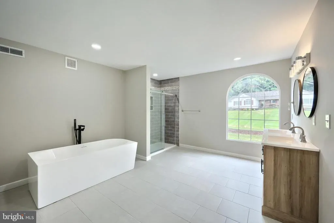
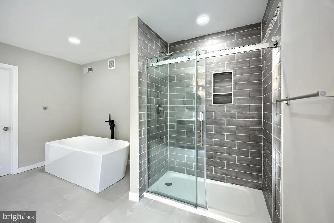
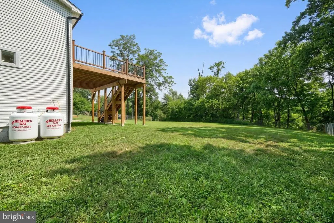
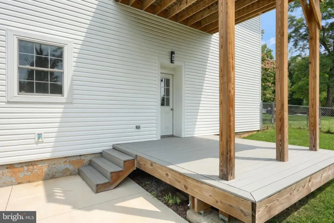
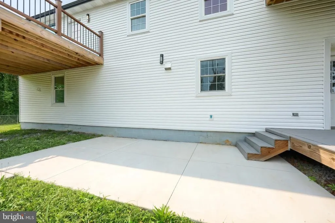
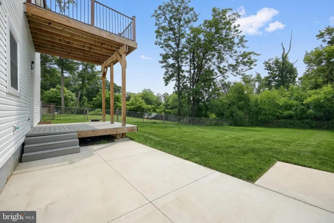
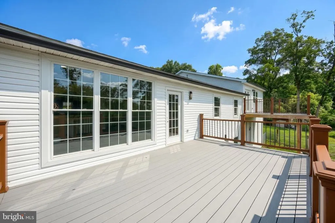
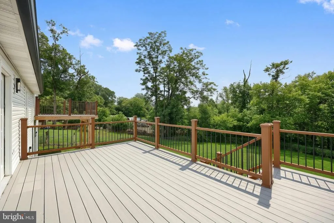
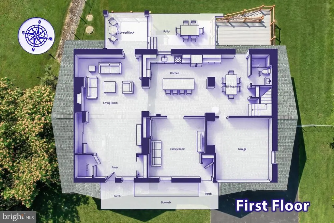
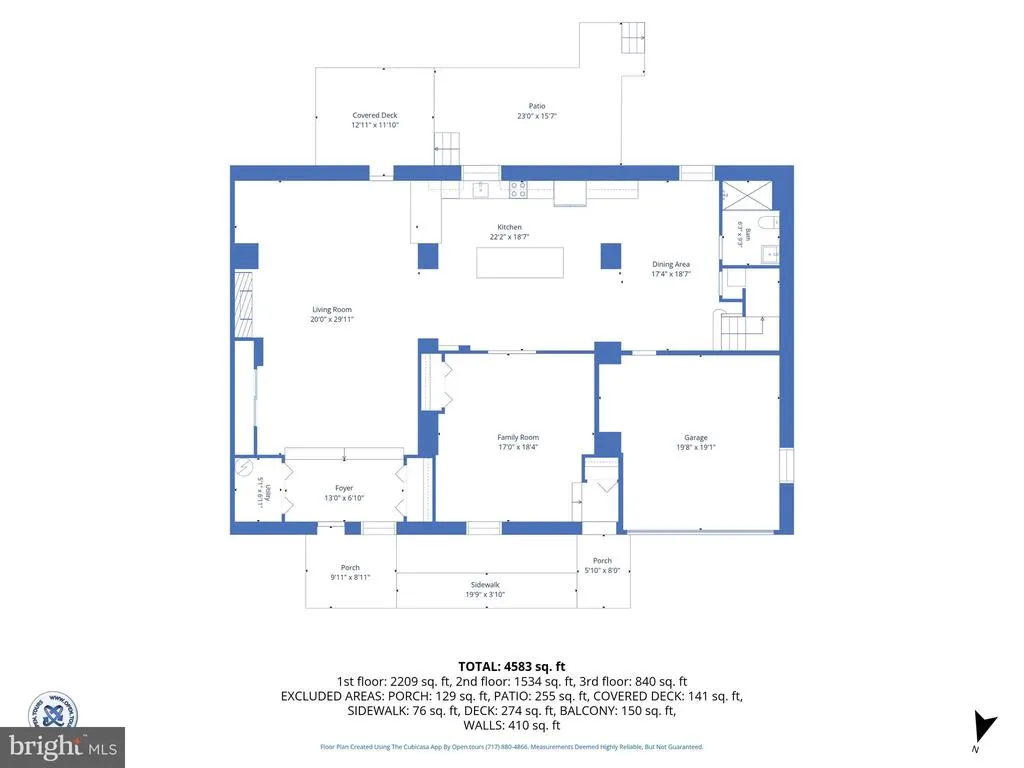
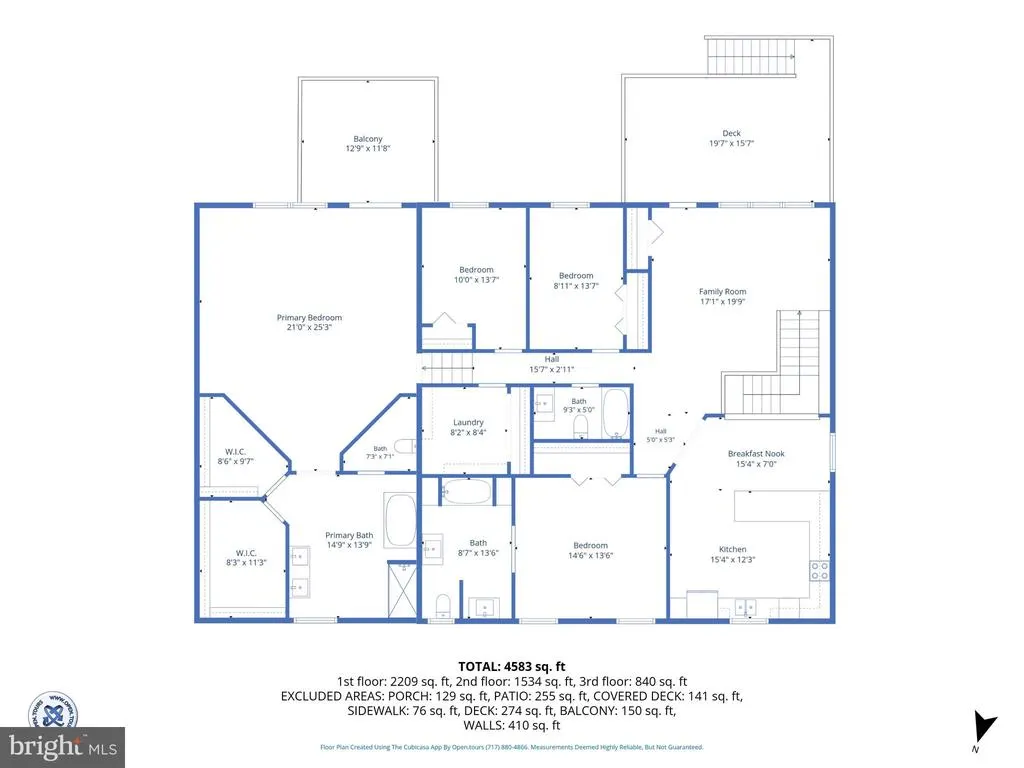
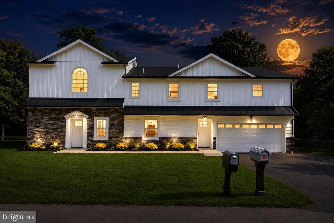
If space, flexibility, and move-in-ready condition are at the top of your list, this beautifully remodeled 4,583-square-foot home deserves your attention. One of the most unique features of this impressive property is its TWO KITCHENS, creating exceptional possibilities for multi-generational living, extended family, guests, entertaining, or simply enjoying the convenience of additional cooking and gathering space. The thoughtfully designed floor plan also features a highly desirable first-floor primary bedroom, providing comfort, privacy, and convenient everyday living. Step inside and discover a bright, spacious interior that has been beautifully updated throughout. Large windows provide abundant natural light, while the generous floor plan offers plenty of room to entertain, work from home, host family and friends, or simply spread out and enjoy the space. The exterior is equally impressive, with a crisp white finish, striking black metal roof accents, attractive stonework, landscaped grounds, a welcoming front entrance, attached garage, and spacious driveway. And with fall arriving, the timing couldn't be better. Imagine settling into your new home as the leaves begin to change, enjoying crisp autumn evenings, and having plenty of room to bring everyone together for the upcoming holiday season. PROPERTY HIGHLIGHTS: 4,583 sq. ft. of living space Completely remodeled throughout Two kitchens First-floor primary bedroom Excellent multi-generational living possibilities Spacious and flexible floor plan Beautiful stone and modern farmhouse details Attached garage Large driveway Attractive landscaping and curb appeal Move-in ready Two kitchens. Generous living space. A first-floor primary suite. One exceptional property. Homes offering this combination of size, condition, flexibility, and multi-generational possibilities don't come along every day. Schedule your private showing today and discover everything this remarkable home has to offer.
| Elementary School | Middle School | High School |
|---|---|---|
| Green Ridge Elementary School | Eagle View Middle School | Cumberland Valley High School |
| Price History | |
|---|---|
| 6/19/2026 | Listed $625,000 |
| 7/31/2026 | 5$599,900 |
| 9/3/2026 | 1$599,005 |
| 9/9/2026 | 5$575,000 |
General Features
| Living Area | 4583 |
|---|---|
| Sewer | On Site Septic |
| Heating | Heat Pump(s),Forced Air |
| Cooling | Central A/C |
| Possession | Settlement |
| Roof | Asphalt,Metal |
| Appliances | Built-In Microwave,Range Hood,Oven/Range - Electric,Refrigerator |
| Zoning | RESIDENTIAL |
| Garage Spaces | 2.00 |
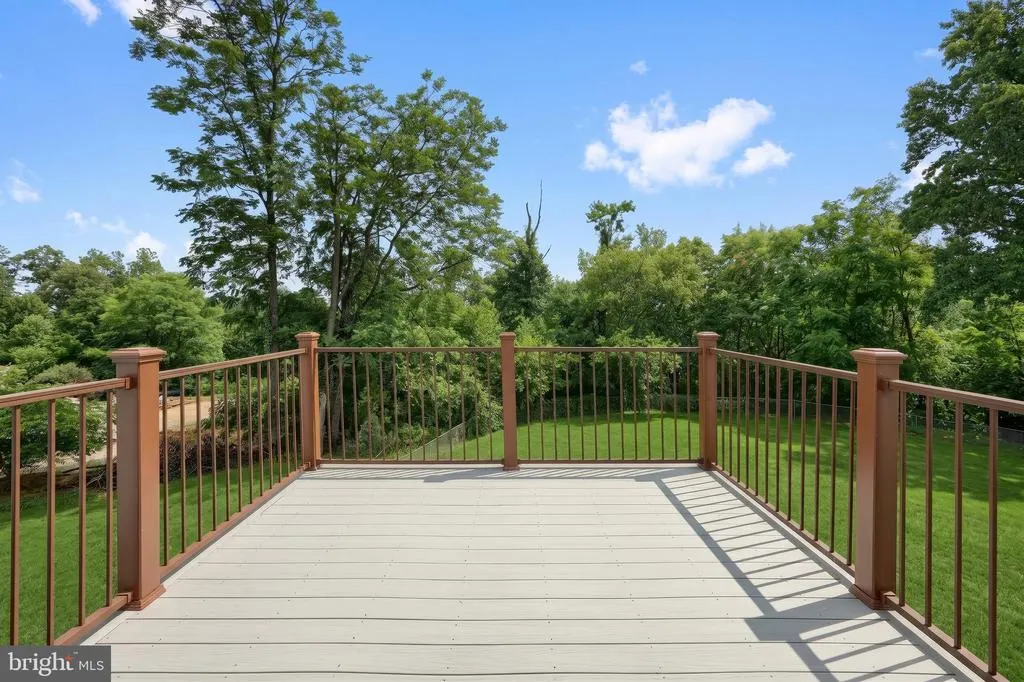
| Patio/Porch Features | Deck(s) |
| Architectural Style | Traditional |
| Construction Materials | Stone,Vinyl Siding,Stick Built |
| School District | CUMBERLAND VALLEY |
| Year Built | 1950 |
| Electric | 200+ Amp Service |
| Levels | 2 |
| Tax Year | 2025 |
| Ownership | Fee Simple |
| Cool Fuel | Electric |
| Accessibility | 2+ Access Exits,32 + wide Doors |
| County | CUMBERLAND |
| New Construction | Yes |
| Property Type | Residential |
| HOA | No |
| Subdivision Name | NONE AVAILABLE |
| Garage Y/N | Yes |
| Water Access Y/N | No |
| Other Structures | Above Grade,Below Grade |
| Total Rooms | 13 |
| Full Baths | 4 |
| Status | ACTIVE |
| Directions | GPS |
| City | ENOLA |
| Disclosures | Prop Disclosure |
| Senior Community Y/N | No |
| MLS Area | Silver Spring Twp (14438) |
| Lot Size Units | Square Feet |
| Lot Size Square Feet | 34848.00 |
| Tax Assessed Value | 183900.0 |
| Tax Annual Amount | 3051.0 |
| Home Warranty Y/N | Yes |
| Property Condition | Excellent |
| Structure Type | Detached |
| Condo/Coop Association fee Y/N | No |
| Bathrooms Full Main Level | 1 |
| Bathrooms Count Main Level | 1.00 |
| Price Per Sq Ft Total AG | 125.46 |
| Acceptable Financing | Conventional,Cash,FHA,VA,Other,Seller Financing,Private,Lease Purchase |
| Additional Parcels Y/N | No |
| Construction Completed Y/N | Yes |
| Historic Y/N | No |
| Lease Considered Y/N | Yes |
| Vacation Rental Y/N | No |
| Total SQFT | 4583 |
| Location Type | Suburban |
| Standard Status | Active |
| Year Built Source | Assessor |
| Association Recreation Fee | No |
Interior Features
| Interior Amenities | 2nd Kitchen,Bathroom - Soaking Tub,Bathroom - Stall Shower,Bathroom - Tub Shower,Bathroom - Walk-In Shower,Breakfast Area,Built-Ins,Crown Moldings,Family Room Off Kitchen,Kitchen - Gourmet,Kitchen - |
|---|---|
| Heating Fuel | Propane - Leased |
| Flooring | Luxury Vinyl Plank |
| Total Fireplaces | 1 |
| Fireplace Features | Electric |
| Hot Water | Electric |
| Basement (Y/N) | No |
| Heating Y/N | Yes |
| Window Features | Double Pane |
| Fireplace Y/N | Yes |
| Above Grade Finished Area | 4583 |
| Central Air Y/N | Yes |
| Total Bedrooms | 4 |
| Room Type | Primary Bedroom,Bedroom 2,Bedroom 3,Bedroom 4 |
| Main Level Bedrooms | 1 |
| Below Grade Finished Area Unit Type | Square Feet |
| LivingAreaSource | Estimated |
| Laundry Type | Upper Floor |
| Below Grade Unfin Area Units | Square Feet |
| Below Grade Unfin SQFT Source | Assessor |
| Below Grade Finished Area Source | Assessor |
| Bedrooms Count All Upper Levels | 3 |
| Bedrooms Count Upper Level 1 | 3 |
| Bathrooms Full Upper Level 1 | 3 |
| Bathrooms Full All Upper Levels | 3 |
| Bathrooms Count Upper Level 1 | 3.00 |
| Bathrooms Count All Upper Levels | 3 |
| Above Grade Finished Area Source | Estimated |
| Above Grade Finished Area Unit Type | Square Feet |
| Total Baths | 4 |
Exterior Features
| Exterior Amenities | Exterior Lighting |
|---|---|
| Pool | No Pool |
| Fencing | Chain Link |
| Parking Features | Asphalt Driveway |
| Lot Features | Cleared |
| Water Source | Well |
| Total Parking Spaces | 6 |
| Garage Features | Garage - Front Entry,Inside Access,Oversized,Garage Door Opener,Additional Storage Area |
| Type of Parking | Attached Garage,Off Street |
| Land Use Code | 101 |
| Foundation Details | Slab |
| Spa | No |
| Water View Y/N | No |
| Lot Size Acres | 0.80 |
| Road Surface Type | Black Top |
| Lot Size Source | Estimated |
| Waterfront Y/N | No |
| Door Features | Double Entry |
| Road Responsibility | Boro/Township,City/County |
| Land Assessed Value | 75000.00 |
| Navigable Water Y/N | No |
| Water Oriented Y/N | No |
| # of Attached Garage Spaces | 2 |
| Off Street - # of Spaces | 4 |
Room Details
| Room | Dimensions | Level | Flooring | Details |
|---|---|---|---|---|
| Bedroom 2 | 14.3x10 | Upper 1 | X | |
| Bedroom 3 | 13.11x10 | Upper 1 | X | |
| Bedroom 4 | 25.2x20.9 | Upper 1 | X | |
| Primary Bedroom | 14.7x13.7 | Upper 1 | X |
Amenities
- Foreclosure
- Views
- Short Sale
- New Construction
- Adult 55+
- Lease To Own
- No HOA Fees
- Furnished
- Primary On Main
- Air Conditioning
- Seller Finance
- Green
- Fixer Upper
- Horse
- Golf
- Fireplace
- Deck
- Garage
- Basement
- Pool
Property vs Single Family Average in 17025
Price
Taxes
Year Built
Visits
 © BRIGHT, All Rights Reserved
